
117 Sun Up Way | Summerville | $649,990
SHOW DETAILS
117 Sun Up Way
Summerville, SC 29486
$649,990
4
BEDS
3.5
BATHS
2,740
SQ. FT.
117 Sun Up WaySummerville, SC 29486
For SALE
Single Family
ACTIVE
$649,990
EST. 1,636.18/MO CALCULATE
4
BEDS
3.5
BATHS
2,740
SQ. FT.
Property Description
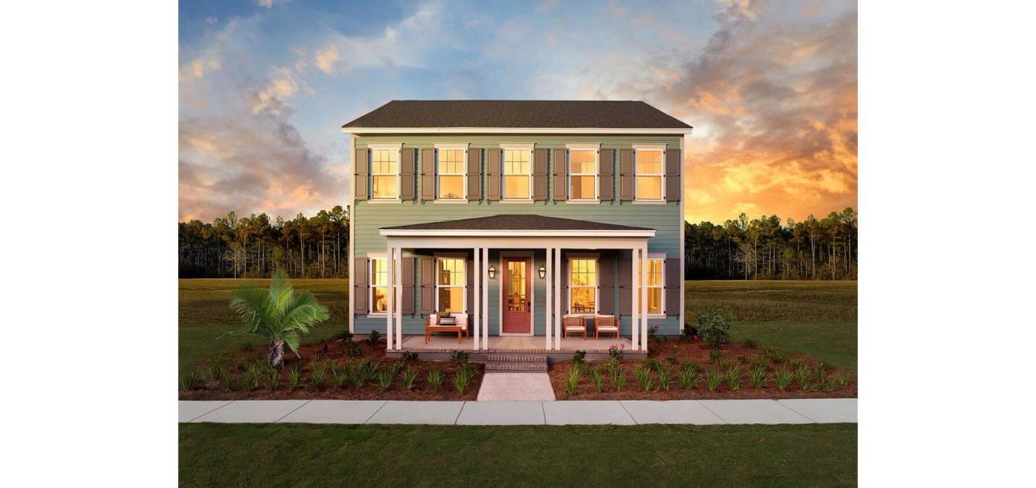
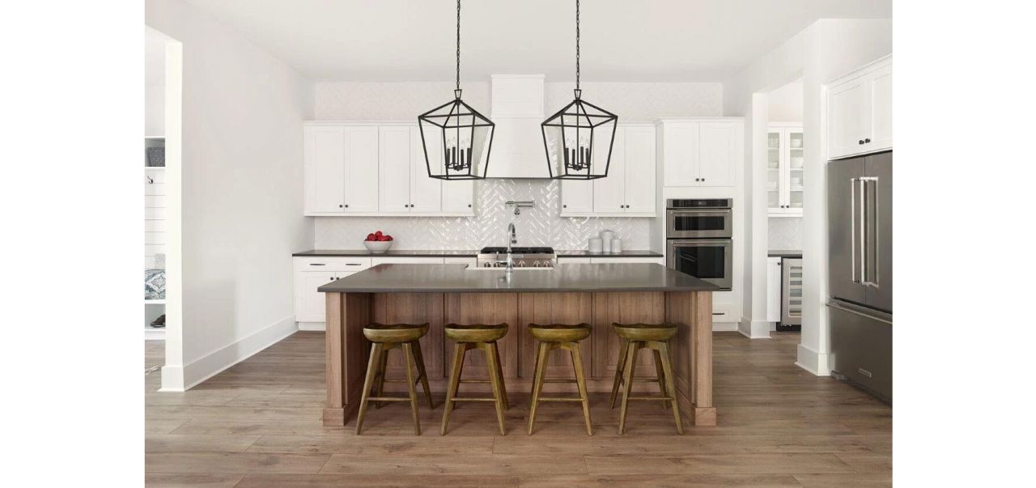
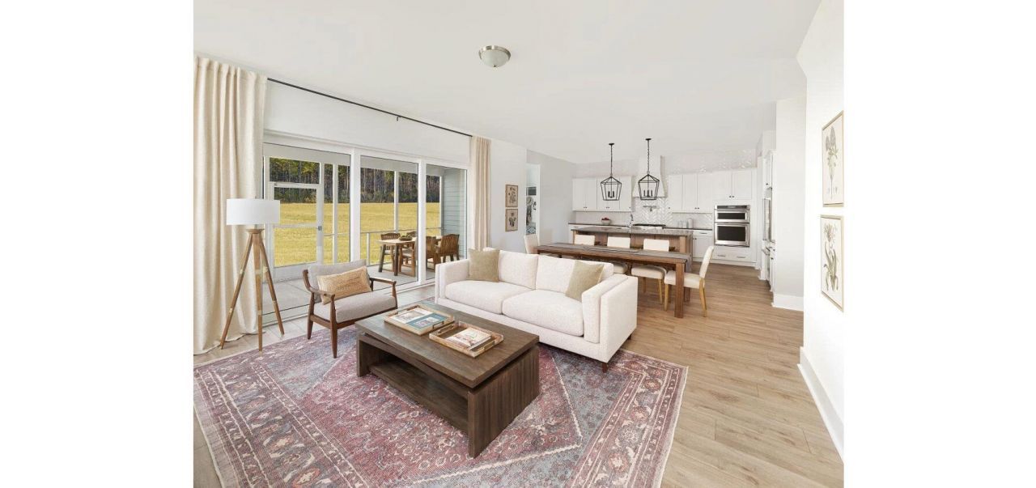
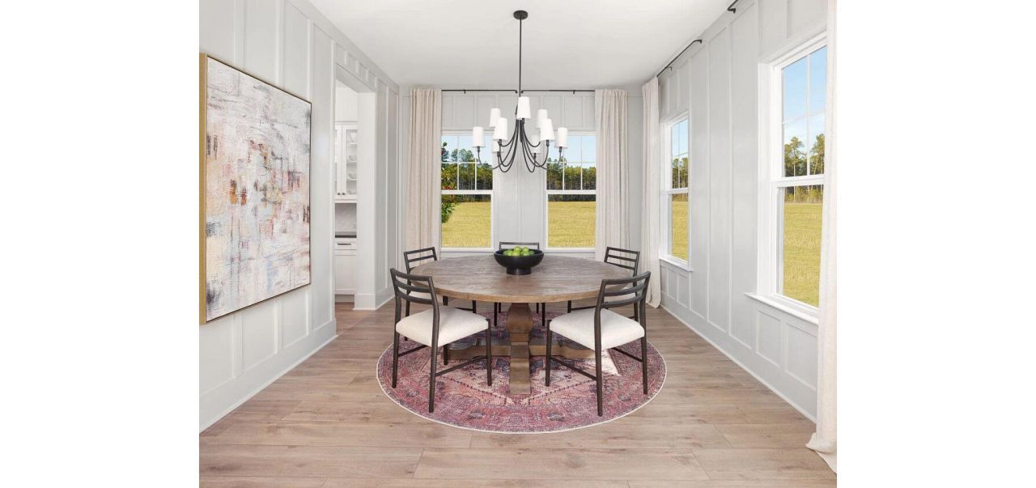
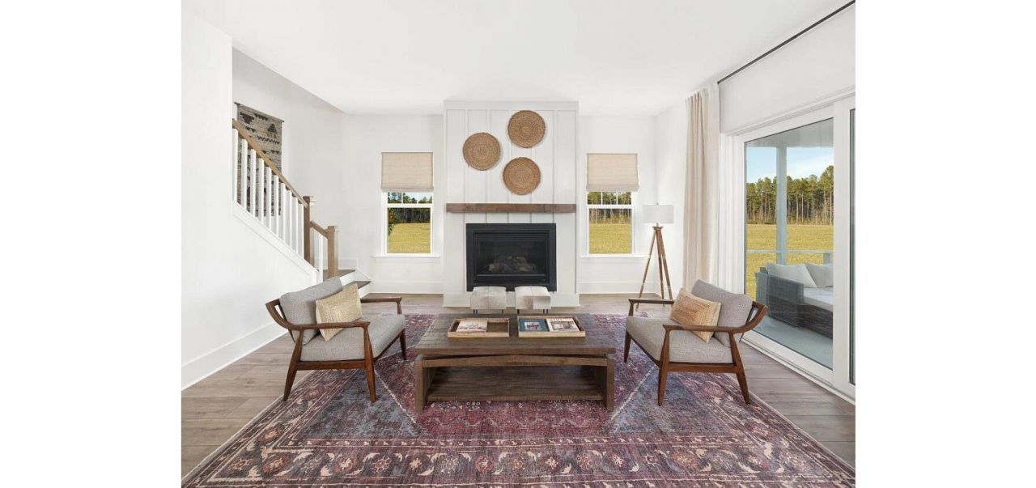
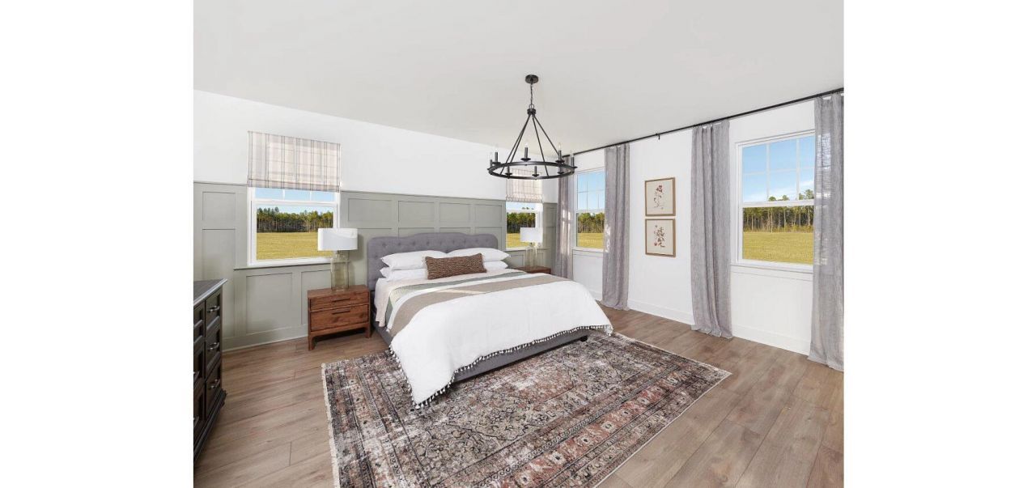
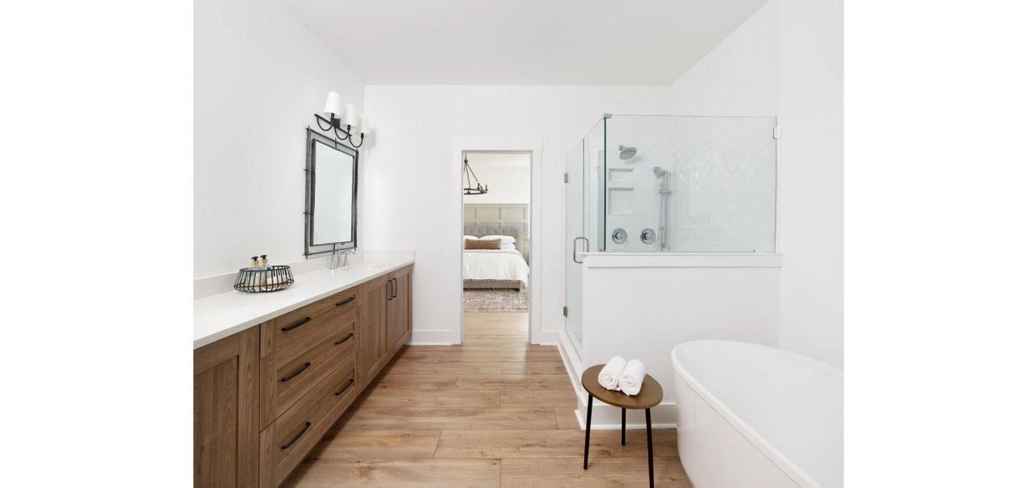
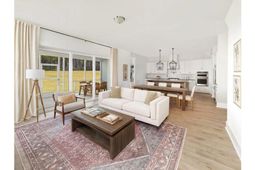
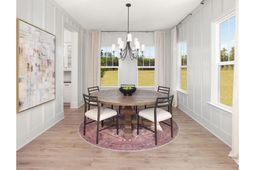
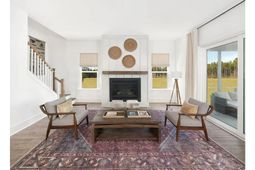
Discover the Overton by Ashton Woods, where timeless Lowcountry charm meets thoughtful design in the heart of Midtown at Nexton. Offering 2,740 square feet, four bedrooms, and three and a half bathrooms, this beautifully appointed home balances elegant entertaining spaces with everyday comfort. The thoughtfully designed main level features a spacious living room, formal dining area, and a private guest bedroom. At the heart of the home, a beautifully appointed kitchen showcases quartz countertops, 42-inch cabinetry, a butler's pantry, and generous walk-in pantry. Luxury vinyl plank flooring adds warmth and sophistication throughout the main living areas. Upstairs, the expansive primary suite provides a welcoming retreat, complemented by additional bedrooms and flexible living space. Complete with a two-car garage and designer-selected finishes from Ashton Woods' Artisan collection, this home offers an exceptional opportunity to enjoy inspired living in one of Summerville's most desirable master-planned communities. Anticipated completion February 2027.
Property Details
- MLS ID26028634
- Property TypeResidential - Single Family
- Building Area Total2740
- Community FeaturesPool, Park, Tennis Court(s), Dog Park
- CoolingCentral Air
- ExteriorCement Siding
- Fireplace FeaturesLiving Room
- Fireplace Y/NYes
- FlooringCeramic Tile, Carpet
- Garage2
- GarageY/NYes
- HeatingNatural Gas
- HeatingY/N1
- Home StyleTraditional
- Interior FeaturesHigh Ceilings, Ceiling - Smooth, Walk-In Closet(s), Family, Formal Living, Living/Dining Combo, Pantry, Separate Dining
- Lot Dimensions0.17 acre(s)
- Lot Features0 - .5 Acre
- Lot Size0.17 Acres
- Other StructuresNo
- Parking Features2 Car Garage
- Patio And PorchCovered
- Roof TypeArchitectural
- SewerPublic Sewer
- Stories2.0
- UtilitiesBCW & SA, Berkeley Elect Co-Op, Dominion Energy
- WaterPublic
- Window FeaturesENERGY STAR Qualified Windows
- Year Built2026
- acres0.17
Amenities
- High Ceilings
- Ceiling - Smooth
- Walk-In Closet(s)
- Family
- Formal Living
- Living/Dining Combo
- Pantry
- Separate Dining
Listed By / Shown By
Listed By
Agency Name: Ashton Charleston Residential
Charleston Trident MLS
Shown By
Agent Name: Christine Richardson
Agent Phone: (843) 534-3301
Agency Title: Carolina One Real Estate
Charleston Trident MLS


Web address QR Codes
117 Sun Up Way
Christine Richardson
©OneHomeValue
Ask A Question 117 Sun Up Way, Summerville, SC 29486


Privacy Policy / DMCA Notice / ADA Accessibility


This site is hosted, designed and copyright
© 1994 - 2026 by
Delta Media Group, Inc. -- Patent Pending --